Digital Futures in Landscape Design: A UK Perspective
By Mike Shilton
2022-01-04
by MIke Shilton. Director, Product Management, Keysoft Solutions Ltd
www.keysoftsolutions.co.uk www.landscapeinstitute.org
Abstract:
The world is facing unprecedented environmental challenges, of which the construction industry is a significant contributor. Building Information Modelling (BIM) is supporting the digital transformation of the industry as we seek new and more efficient ways of working.
The implementation of lean construction and just-in-time processes will mean we are making better use of existing materials, reducing waste, and extracting less of our finite natural resources. BIM is not the complete answer, but it introduces better decision-making processes that will help reduce the impact construction has at a global level.
Keywords: Digital futures, digital transformation, digital twin, building information modelling, BIM
1 Introduction
According to the United Nations (UN), if unchecked the world’s population is projected to increase to 9.7 billion by 2050, mainly because better health care means more people are surviving to reproductive age and living longer. This means we will see an approximate 30% increase in the global population in only 30 years!
This explosion in population numbers parallels an increasing migration to cities. The UN World Urbanization Prospects estimate that by 2050 68% of the world population will live in urban areas, many of which have not been built yet or are not meeting the needs of today’s populations. This increases pressure to improve existing cities and provide new places to live.
These trends will have a significant impact on the construction sector, of which landscape is a contributor. The UK Green Building Council have estimated that the construction sector uses more than 400 million tons of material a year, and many of these materials have an adverse impact on the environment. The “Supporting material for the Low Carbon
Construction IGT Report” (2010) stated that: “The amount of CO2 emissions that
construction can influence is significant, accounting for almost 47% of total CO2 emissions
of the UK.”
Whilst this estimate is over ten years old, there is little to suggest this is changing. According to new research by construction blog Bimhow, “the construction sector contributes to 23% of air pollution, 50% of the climatic change, 40% of drinking water pollution, and 50% of landfill waste”. In separate research by the U.S. Green Building Council (USGBC), it is suggested “the construction industry accounts for 40% of worldwide energy usage, with estimations that by 2030 emissions from commercial buildings will grow by 1.8%”.
It is assessed that the UK’s biggest consumer of natural resources and generator of waste is the construction industry. The Department for Environment, Food & Rural Affairs (DEFRA),
in their February 2018 edition of UK Statistics on Waste, report that in 2014 the UK generated 202.8 million tonnes of waste. And construction, demolition, and excavation (CDE) were responsible for 59% of that number.
The Brookings Institution (2017) reports that the world’s middle class is growing fast. It indicated that today 140 million people are annually entering the status of the middle class
and this number could rise up to 170 million in the next 5 years. This suggests that the world’s middle class is expected to increase to about 5.2 billion in 2030, representing 65% of the planet’s population.
With approximate 400,000 people joining the global middle class each and every day there will not only be pressure to provide housing, health care, areas to recreate but with more wealth comes a growing demand for consumer goods, such as cars, washing machines, refrigerators, mobile devices, digital connectivity, etc. It is estimated that powering these lifestyles will require double the amount of world energy currently produced, requiring us to find new, cleaner sources of energy.
At the 21st Conference of the Parties in Paris in 2015, UNFCCC reached a landmark agreement to combat climate change and to accelerate towards a sustainable low carbon future. As part of the 10th annual World Green Building Week, the World Green Building Council (World GBC), issued a vision for how buildings and infrastructure can reach 40% less embodied carbon emissions by 2030, and achieve 100% net zero emissions from
buildings by 2050.
In June 2019, the Landscape Institute (LI) Board (UK) declared a climate and biological diversity emergency. In May 2020, it published the “Climate and biodiversity action plan” that describes its overall mission, and strategic areas for direct action to address these issues.
If we are to meet these global challenges, we need to accelerate the shift in both what we make and how we make it. To achieve this, we need to work: better, by making more efficient use of time and resources; smarter, though informed decision-making that is supported by accurate modelling, sensory feedback, and connectivity via the Internet of Things (IoT); and use less, both resources and energy from non-renewable sources and, as an outcome, our production of waste.
This is where Building Information Modelling (BIM) can help. BIM provides a framework for project delivery, construction and operations management that supports the entire life cycle of the project. In essence. it seeks to apply the proven prototyping and Just-in-Time management processes of manufacturing to deliver lean construction.
This seeks to introduce efficiencies and reduce waste at all stages of a project. The Landscape Institute (UK) publication, “BIM for Landscape” (2016) discusses how BIM can benefit landscape projects and how this relates to design, construction, and maintenance of landscapes, ensuring a better use of resources.
2 BIM in Landscape Design
In my previous article for the Journal of Digital Landscape Architecture (2018), I stated that, as landscape professionals, we aspire to: “create better performing landscapes, specify products that are fit for purpose, deliver projects on time and to budget and require cost effective maintenance, all within the context of improved sustainability and a reduced carbon footprint”. This objective remains, and I set out how this could be achieved through prototyping, defining processes and the adoption of standards. I referenced how the UK BIM Task Group felt this could be achieved through the “Levels of BIM,” and this was supported by the “Pillars of BIM” and the BS/PAS 1192 standards suite.
Whilst this provided a great foundation, there were many reasons that prevented widespread adoption of BIM. This includes:
a) Too many confusing and often contradictory definitions of BIM
b) Difficulty defining the levels of BIM, in particular BIM Level 2 that was the primary target of the UK BIM initiative.
c) The term “Building,” inferring it was only relevant to building projects. Despite many commentators suggesting we should consider this as the verb, “to build,” rather than the noun, “the building,” this was widely overlooked. Too many architectural-based exemplar projects did little to change this view.
d) Too many professions trying to stake their own claim, resulting in the proliferation of new definitions around information modelling (IM), such as Landscape (LIM), Site (SIM), Water (WIM) and others
e) Miss-information suggesting BIM is only 3D and, therefore, only for the few.
f) Clever marketing by software vendors suggesting BIM required you to use their, often expensive, software and which required high end hardware and specialist training.
g) BIM only being relevant to the bigger companies working on larger projects.
The consequence of these and other factors meant that many companies either avoided making the jump to BIM or, where they did, it was through trial and error, reinforcing the notion that BIM was complicated and expensive to implement.
To provide clarity, and support the industry with its implementation of BIM, the UK BIM Alliance was formed. Its remit is to help the built environment sector take the first fundamental steps on their journey towards “digital transformation” and “to bring together all interested parties to respond to the challenges set by BIM Level 2 and to continue the work of the BIM Task Group”. One of its first tasks was to remove the levels of BIM and develop the conversation around digital transformation, governed by new standards and supported by BS EN ISO 19650, which superseded BS1192. This culminated in the publication of the UK BIM Framework and an associated resources website (https://www.ukbimframework.org) that seeks to provide: “The Overarching Approach to Implementing BIM In The UK.”
The UK BIM Framework is a collaboration between BIM Alliance, British Standards Institute (BSI) and the Centre for Digital Built Britain (CDBB). A key aspect of the CDBB is the concept of providing a digital twin that represents the real-world asset.
When considered at the site level, the digital twin helps define BIM in a form that resonates with most landscape professionals. This is because many already work digitally and are familiar with producing data-rich, contract documentation to inform project delivery.
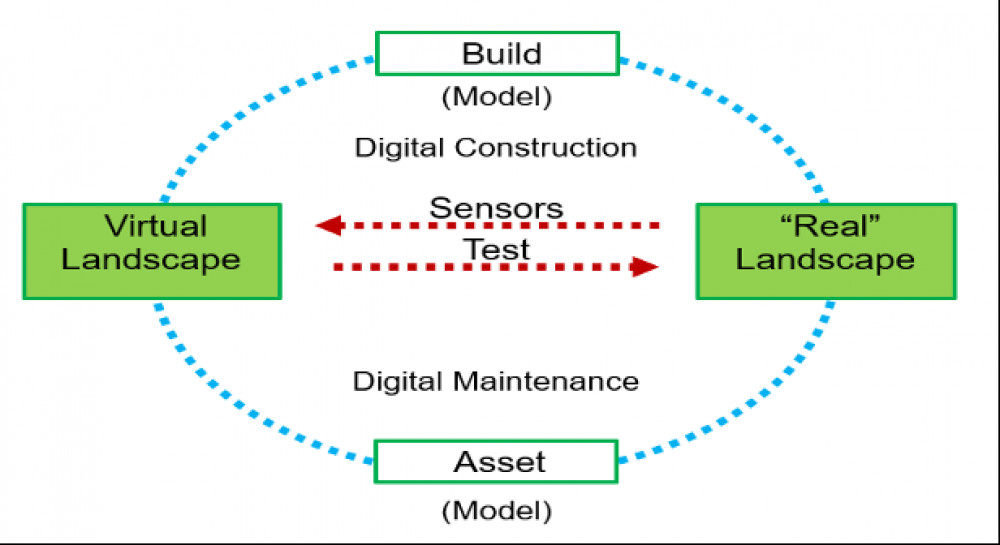
The concept of a digital twin and how this is governed by BIM processes is outlined in Figure
1.
In principle, it takes a 360⁰ approach to the design, construction, and management of an asset. All too often BIM is focused on delivering efficiencies and improvements during the design and construction phase of a project and we lose sight of where the most significant savings can be realised, the lifetime management and ongoing maintenance of the asset.
When the “asset” is an ever-changing landscape, comprising of planting that will live for decades or centuries, these benefits could be considerable.
The digital twin concept not only uses the virtual model to build the real-world but, through sensory feedback, becomes a real-time dashboard of how the asset is performing. This has potential benefits for landscape because it would allow site managers to target maintenance where and when it is needed, rather than rigidly following prescribed schedules of work, which have to be fulfilled whether the feature requires attention or not. The virtual model has the potential to assess the implications of change, whether environmental or maintenance, by modelling the cause and effect in the virtual world before it is considered in the real world.
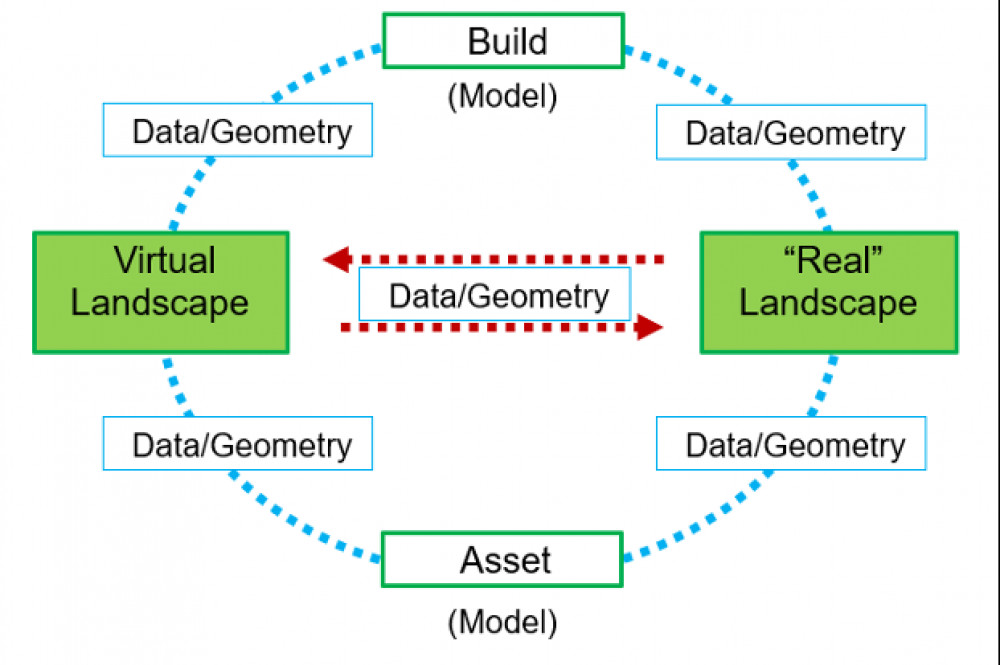
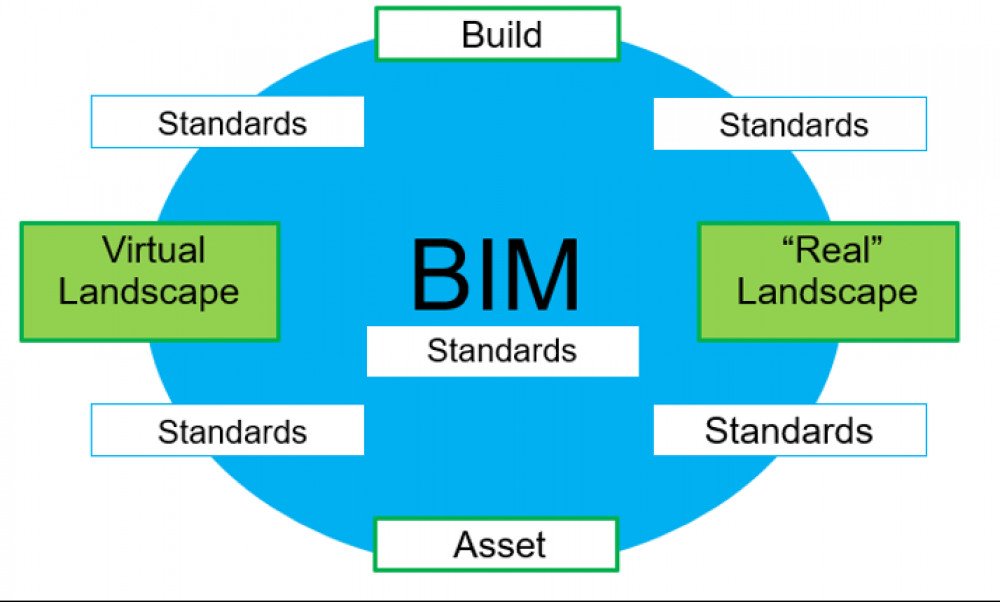
When defining BIM, we seek to identify the key exchange points and standards necessary to allow information to flow seamlessly through the 360⁰ system. For this to work, we need each transaction to receive, process and pass on the right amount of information, at the right time, to make the right decisions. This information may comprise of geometry and data. Geometry is typically very heavy to pass around, especially if it is a complex, 3D model.
This can be very useful at the design and construction phase, where the model will provide an understanding of the asset before it is built, hold technical specifications, and include cost information about each component. As the elements are brought together, the model can also be assessed for potential clashes, avoiding costly mistakes and delays during construction.
For landscape, this can include the interaction of roots with underground services and foundations, or canopies with buildings and overhead structures.
During the operations phase of the asset, data is more relevant because it is lightweight and easier to access. This can describe what maintenance is required, how it should be undertaken and comprise specifications if it needs to be replaced. During this phase, it is more useful to locate and access the information quickly, rather than negotiate a complex 3D model, so a grid reference, GPS coordinate or an address may suffice. Where geometry is provided, it need only be a simple place holder for the data and not a cumbersome model, in all its glory.
BIM is often considered to be complex and difficult to implement. This is typically because the questions we are trying answer are not known or defined at the outset. Consequently, the model is either hijacked by the few, to support their own processes, or becomes unwieldly, as it seeks to fulfil too many different and competing purposes. As a result, such a model does not get used beyond handover because it fails to provide any value to the client.
An important document is the UK Cabinet Office “Government Soft Landings” (2013). This seeks to define the purpose of the information gathering, the exchange processes and how the
data will be used within the operations phase of the project. This requirement ensures the design and construction phases contribute to the overall purpose and delivery of the relevant information and enable the effective maintenance of the asset in the future.
This is referred to as the ‘golden thread,’ and without it the project is doomed to only deliver an expensive model that has no life beyond project handover A key contributor to define the golden thread(s) is the operations representative, who needs to know what information is required to maintain the asset and how this is to be used. Also, early involvement of the operations management team provides the opportunity to be aware of new maintenance requirements and to plan investments in new equipment and staff training, so the handover process is seamless.
The application of the golden thread is still in its infancy but has many opportunities for landscape design and site maintenance. The realisation and success of our design replies largely on the correct implementation of accompanying maintenance plans. Embedding this data within the BIM object could help with scheduling of works, locating the feature and recording that an action has been completed. For example, if the object requires a maintenance visit on a specific day, this would be identified and included within the scheduled works. When this work is complete, this could be recorded via a barcode or sensor located on site and the virtual object updated with the details. In this way, the virtual model provides a historical log of the object throughout its life.
The nursey industry is already using plant passports as a means of tracking the movement of plants from seed to site. This includes information about the plant, such as its botanical name, registration number, traceability code and country code of origin. It would not be beyond the possibility to extend this asset identifier to include recommended maintenance, record that work has been undertaken and, finally, when, and why the plant was removed.
This could provide a whole life picture of the plant and contribute to a better understanding of how plants grow and the implications of maintenance in different scenarios, allowing us to compare a tree in a park with a similar tree planted in a constrained streetscape setting.
If we are able to include sensory feedback relating to the moisture content in the soil or chlorophyll levels in the leaves, this could alert us of the early onset of drought or disease. Rather than religiously following a prescribed schedule of works, this would allow for more targeted maintenance, better use of limited resources, and avoid unnecessary site visits.
The value of an accurate, data-rich BIM model in landscape has yet to be fully realised but it has been tested and used when undertaking ground modelling. We are increasingly seeing the use of autonomous earth moving machines on site, where the BIM model and GPS devices are used to control vehicles and achieve the desired grading. This not only means that design changes made to the model can be implemented within minutes, but the machines can run 24-hours a day, seven days a week, with only minimal lighting and supervision.
The use of the BIM model is starting to deliver innovations in construction that make better use of scarce resources. Technologies like 3D printing and offsite construction can make better use of local materials and produce far less waste, compared to building on inclement and hazardous construction sites. The fully 3D printed, 12 metre stainless steel bridge, developed by MX3D, is a great example where advanced digital modelling and robotic engineering have combined to produce a structure that will be installed across one of Amsterdam’s oldest canals. A key aspect of the design process allowed multiple iterations to be generated very quickly and determine the most cost-effective solution, without comprising on form, function, or strength. When installed, hopefully later this year, sensors within the bridge structure will provide feedback to the virtual model that shows how it is performing, allowing for any safety issues or concerns to be quickly identified and addressed.
The use of local materials to support construction is not new. Many cities provide good examples of architecture that is determined by access to local stone and materials. Extending this into 3D printing provides an opportunity to use materials in unique ways.
Rather than traditional methods where materials, such as stone, are extracted and carved into shape, 3D printing allows complex structures to be created by building up layers of material with internal spaces. The result of this additive approach is a lightweight, structurally sound product that uses less material and that can be easily replaced by simply printing the part again.
A recent example is the new Elizabeth line on the London underground. Here, the contractor was able to 3D print 1.400 unique wax moulds that were used to cast 36,000 different shaped concrete panels to clad the interior of the stations.
This approach has huge potential for landscape design, most notably within the design of street furniture. Very often we must select from a limited range of standard options or pay a premium for something different from the norm. If manufacturers are able to 3D print multiple forms of the same object with no additional setup required, designers could become more creative and produce bespoke solutions at no, or minimal, extra cost.
These approaches support initiatives like the “EU Circular Economy Action Plan” by making better use of local resources. The BIM requirements plan should not only stipulate sourcing from sustainable supplies but consider the end-of-life decommissioning of the asset, ensuring that materials are recycled, lessening the need to extract further. Taking this concept one step further, NASA sees the successful colonisation of other planets, such as the Moon and Mars, being driven by digital models, robotics, and 3D printing, and where local materials are used to create habitable structures in advance of humans arriving to occupy them.
Another increasing use of the digital model is to inform off-site fabrication. The ability to produce components in a safe, clean, and controlled environment means that suppliers can introduce manufacturing efficiencies to the construction process and achieve a higher level of consistency.
Whilst more widely used for house building, initiatives like the durable, plastic bike path, installed in the Dutch city of Zwelle in 2017, provide a good example where prefabricated modular units, made from recycled plastic waste, were installed to create new cycle routes.
Furthermore, the structure includes sensors that monitor durability, temperature change and the number of bike trips. Whilst the digital twin in this instance may not be a 3D model, it provides a feedback mechanism that can be used to make better informed decisions regarding maintenance and future installations.
Effective use a well-formed, fully adopted BIM execution plan that takes into consideration some of the aspects outlined above will not solve all aspects of the climate crisis we face, but it will ensure that the construction industry, including landscape, significantly reduces its global footprint by introducing more efficient systems, using more renewable resources, and producing less waste.
Figure 1: The Digital Twin and BIM
1 a) The 360⁰ approach considers the virtual model to be the mirror of the real-world asset.
The virtual model will inform design and construction and sensory feedback loops from the “real” landscape provide updates on performance and condition. The virtual model can be used to test “what if” scenarios and the real world show the implications over time.

1 b) For the system to work, data needs to flow through the system. The data can be in the form of geometry, to visually represent the feature, or data that describes it, such as the supplier, technical specification, expected maintenance.

1 c) The exchange points only work if you know, what is required, when it is needed and how this is to be transferred. This is defined in the project requirements and the implementation of agreed protocols and standards. This is BIM.

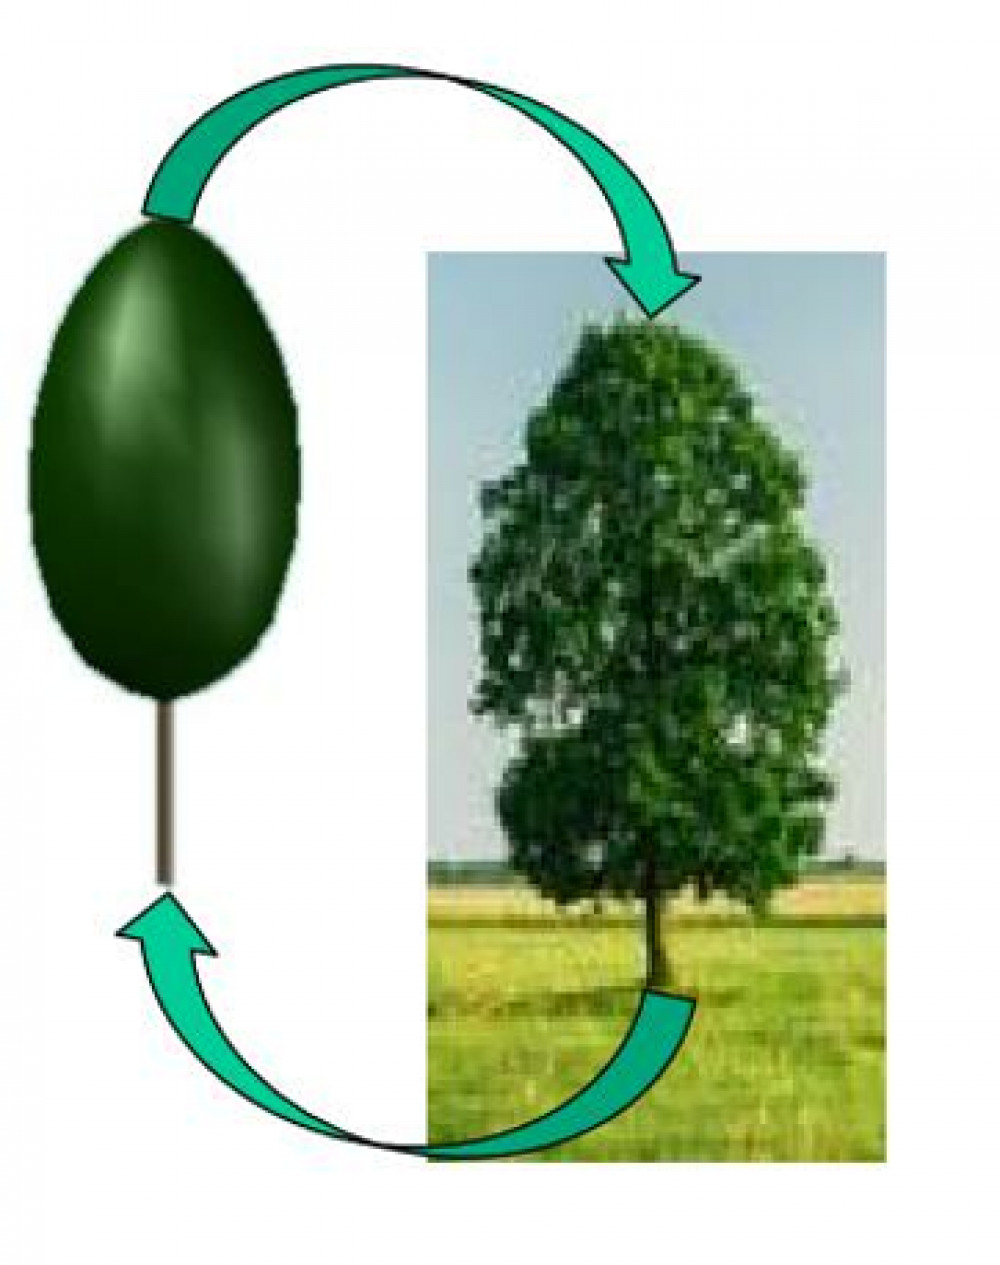
1 d) The virtual model and real-world asset are intrinsically linked

3 Conclusion
The digital twin provides an opportunity to better understand what is built, how it is used and how it should be maintained. In increased use of sensory feedback systems provide early warning systems that allow us to be more responsive to performance and environmental changes. The implementation of BIM is providing the processes for the digital transformation of the construction industry. Providing information and just-in-time management allows us to make quicker, informed decisions, this will result in better performing landscapes that meet the client’s expectations and fit for purpose.
References
Brookings Institution, Homi Kharas (2017),The Unprecedented Expansion of The Global Middle Class an Update Department for Environment, Food & Rural Affairs (DEFRA), (2020), UK Statistics on Waste
Journal of Digital Landscape Architecture, 3-2018, pp. 236-240. © Wichmann Verlag, VDE VERLAG GMBH · Berlin · Offenbach. ISBN 978-3-87907-642-0, ISSN 2367-4253, e-ISSN 2511-624X, doi:10.14627/537642025
The Landscape Institute (2020), Climate and biodiversity action plan. Download from:
https://www.landscapeinstitute.org/policy/climate-change/
UK Cabinet Office (2013), “Government Soft Landings”. Download from: http://www.bimtaskgroup.org/reports
Other Images